
11 Sarasota CourtSt. John's, NF A1E 5Z7
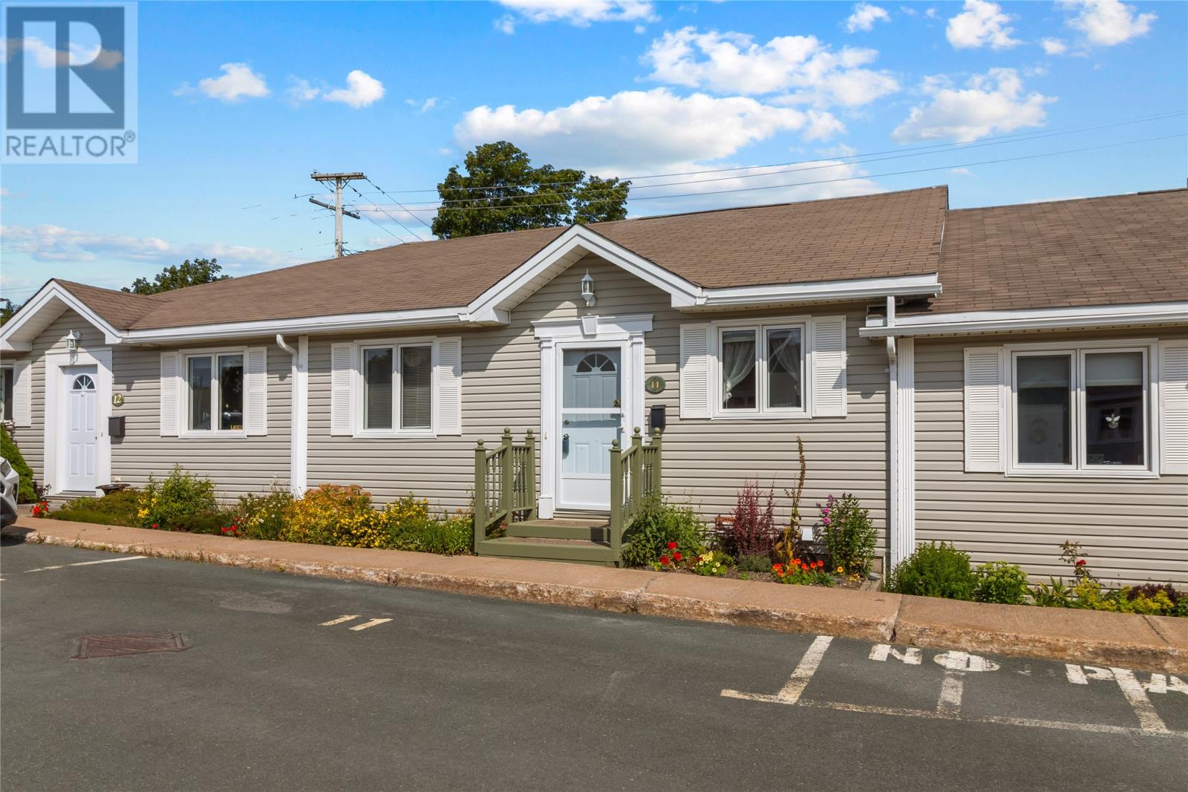
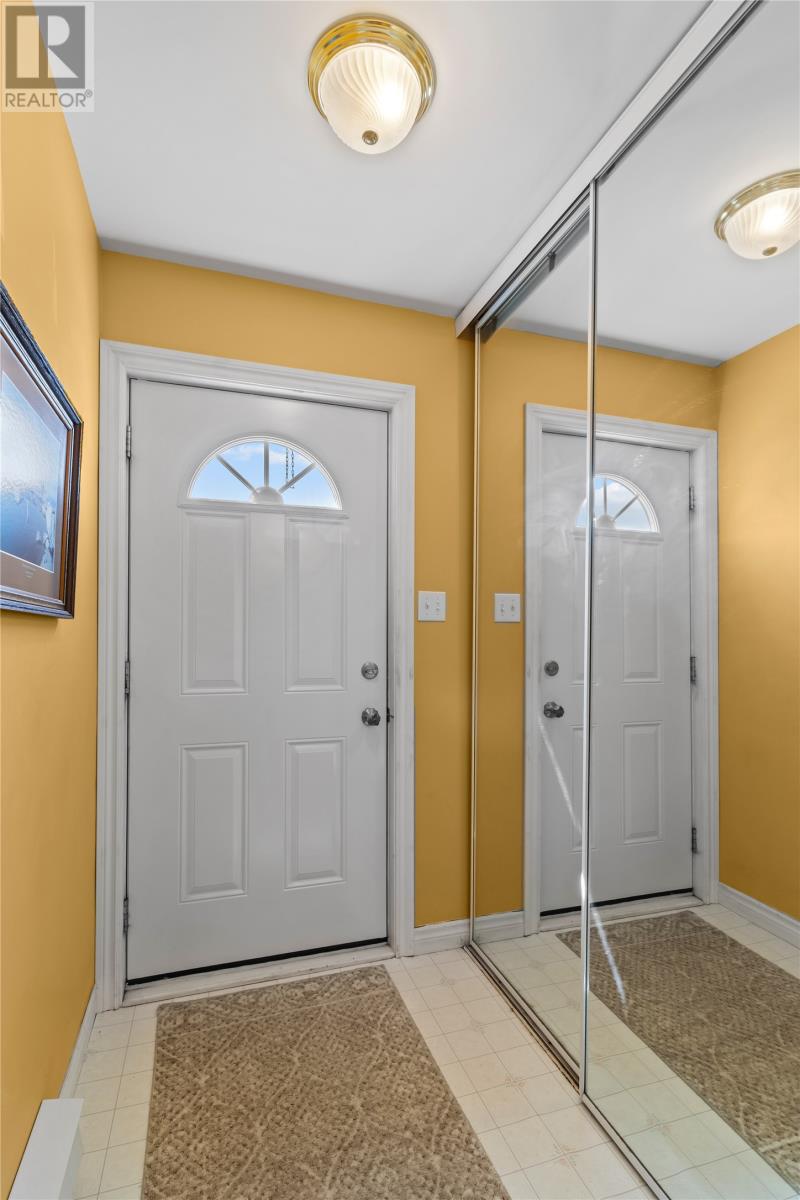
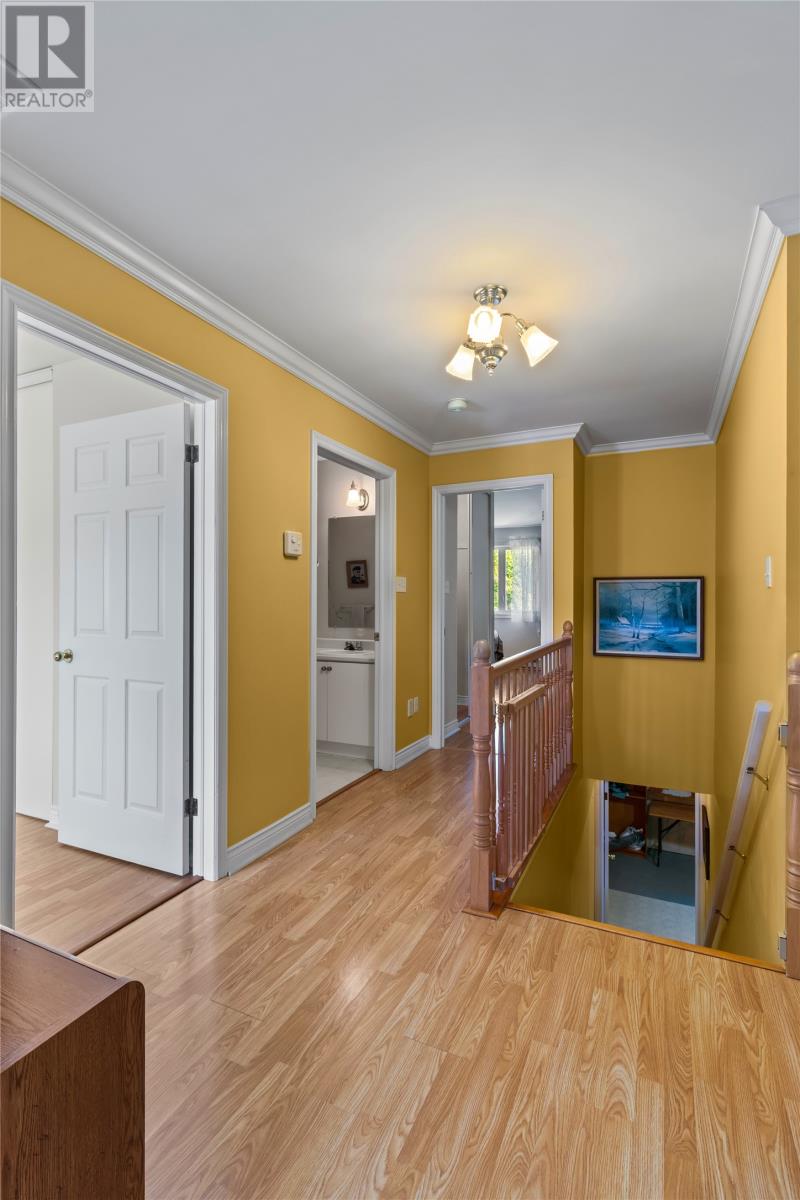
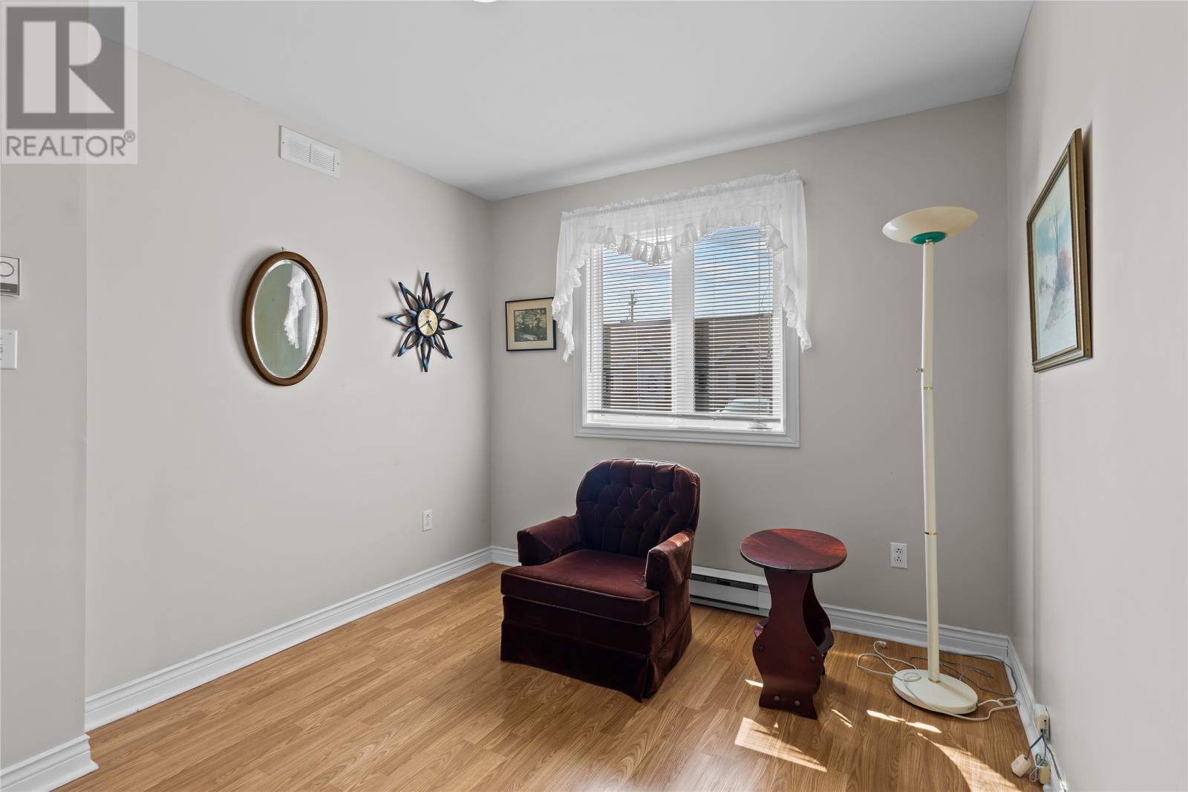
NO SELLERS DIRECTIONWelcome to West View Village! This beautiful bungalow-style condo offers comfortable, low-maintenance living in a desirable 50+ community. The inviting main level features a bright dining and living room with a propane fireplace and convenient access to the patio—perfect for relaxing or entertaining. The oak eat-in kitchen provides a warm, functional space for everyday meals. The spacious primary bedroom includes a walk-in closet and ensuite, complemented by a second bedroom and additional full bathroom. The full basement offers plenty of storage space with excellent potential for future development. A dedicated parking space is also included. Condo fees cover snow clearing and lawn maintenance, making this an ideal opportunity for anyone looking to downsize and enjoy a more carefree lifestyle. Come discover all that 11 Sarasota Court has to offer! (id:31684)
| 2 days ago | Listing updated with changes from the MLS® | |
| 3 days ago | Listing first seen on site |



The trademarks MLS®, Multiple Listing Service® and the associated logos are owned by The Canadian Real Estate Association (CREA) and identify the quality of services provided by real estate professionals who are members of CREA. Used under license.
The trademarks REALTOR®, REALTORS®, and the REALTOR® logo are controlled by The Canadian Real Estate Association (CREA) and identify real estate professionals who are members of CREA. These trademarks are owned or controlled by The Canadian Real Estate Association (CREA) and identify real estate professionals who are members of CREA (REALTOR®) and/or the quality of services they provide (MLS®).
This REALTOR.ca listing content is owned and licensed by REALTOR® members of The Canadian Real Estate Association.